
Open-plan living is meant to feel like one generous space, yet many homes still split it into zones with three different floors: tiles in the kitchen, wood in the dining area and carpet in the lounge. Every change of material adds a threshold strip, a grout line or a visual break. A metallic resin floor removes all of that. Poured as one continuous surface, it runs from the kitchen to the garden doors without a single joint, and its depth and movement make the whole room feel bigger and more considered.
This guide explains why metallic epoxy works so well in open-plan homes, how to choose a design that suits every zone, and what to plan for before installation.
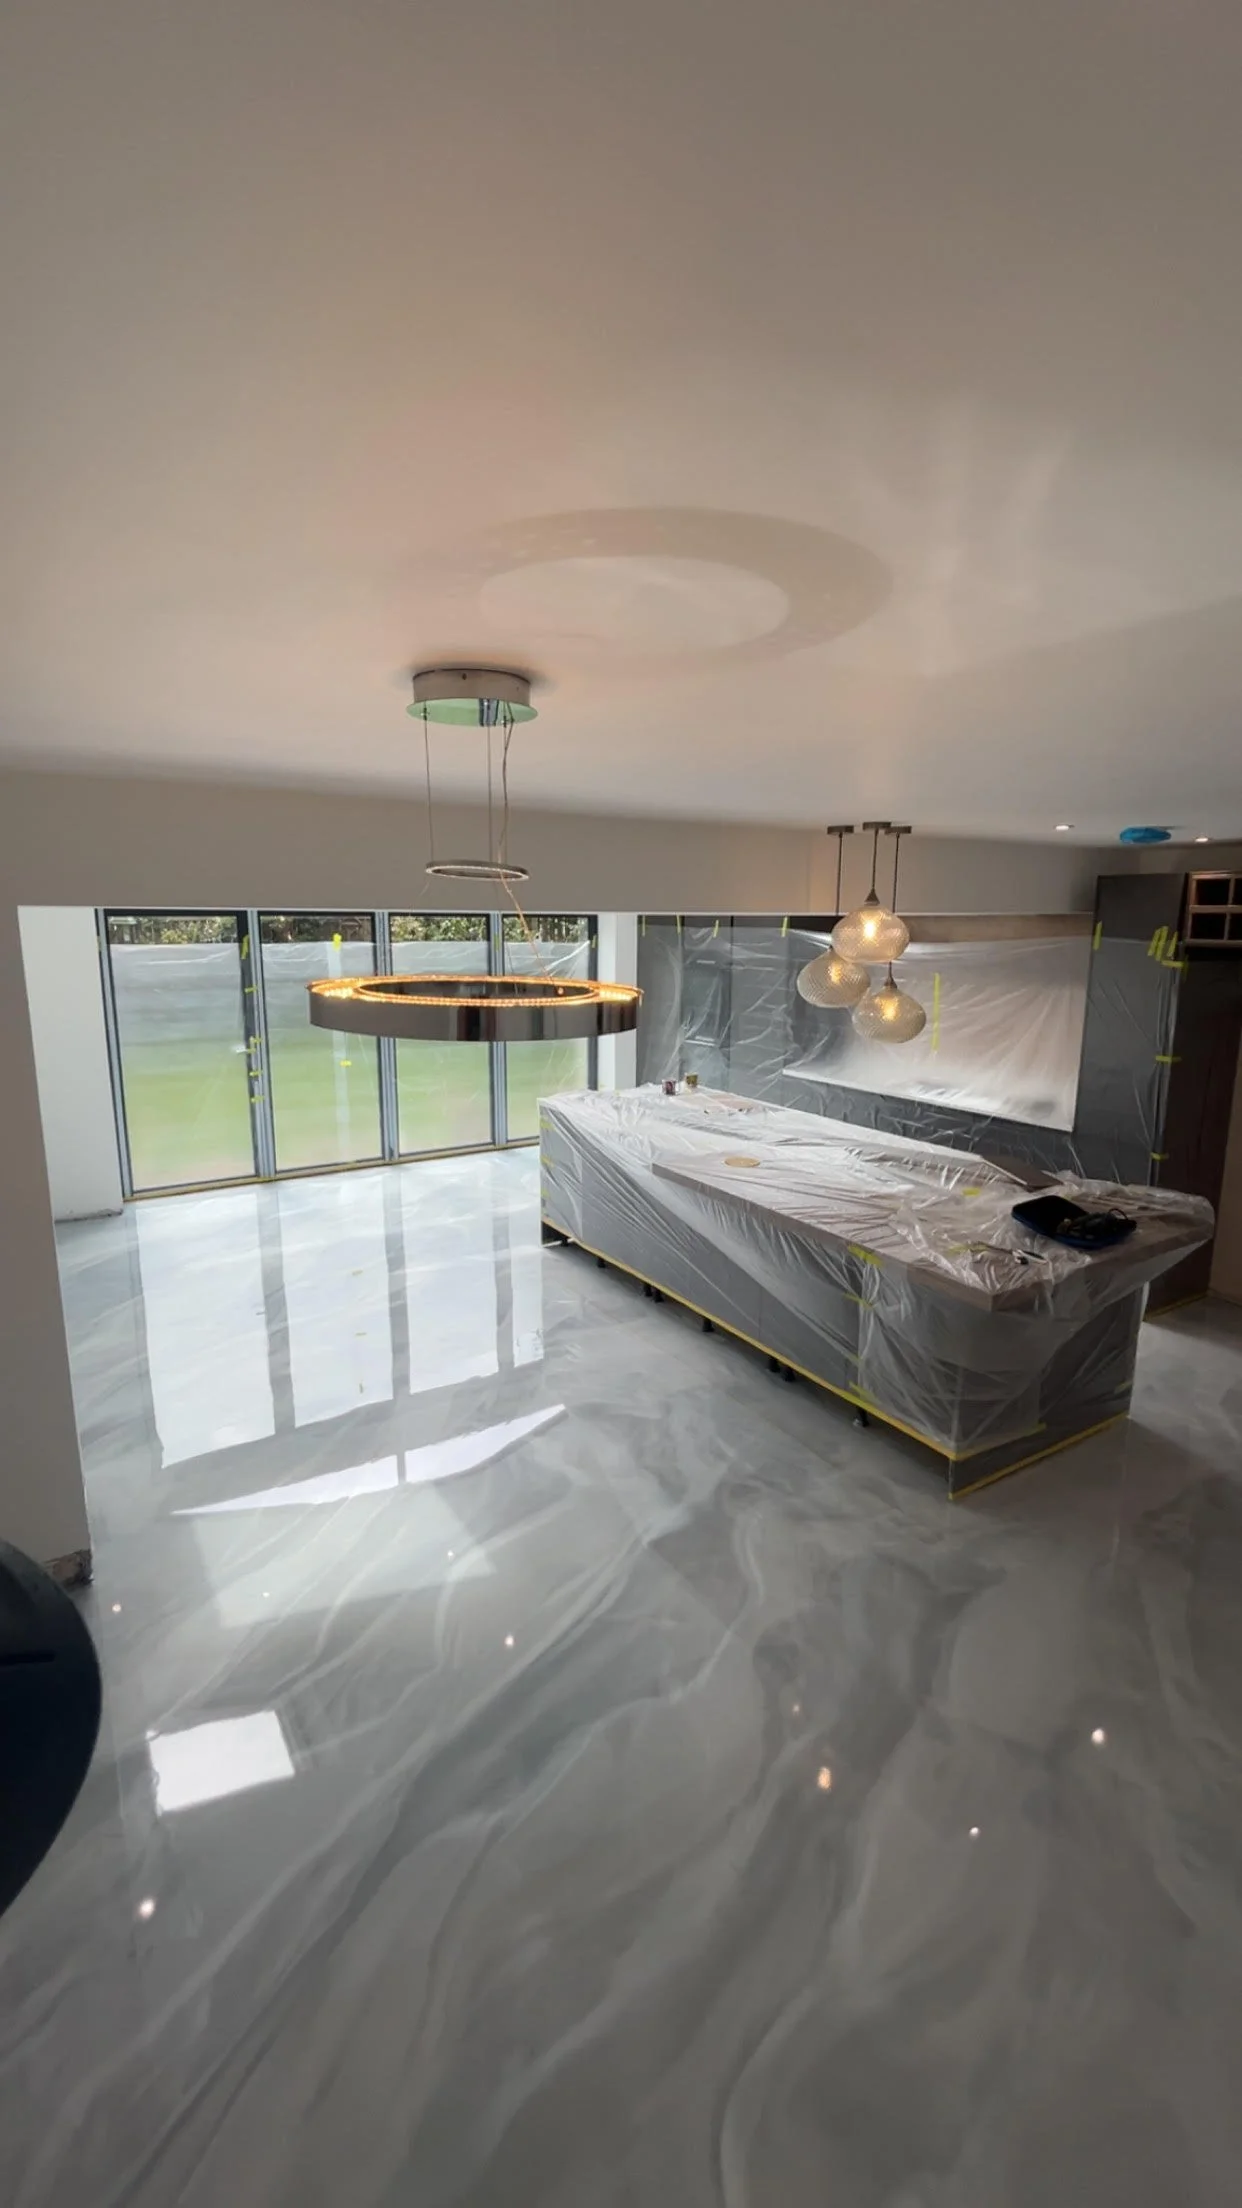
Why a seamless floor suits open-plan living
The main appeal of open-plan design is flow, and a seamless resin floor delivers it in three ways.
No joints or thresholds. Resin is poured in place, so there are no tile edges, boards or transition strips between areas. The eye travels straight across the room, which makes it feel larger.
One material for every zone. The same surface copes with cooking spills in the kitchen, chair legs in the dining area and bare feet in the lounge.
Light that bounces. Metallic pigments reflect daylight and artificial light, which helps deep open-plan rooms where natural light only reaches one end.
What makes metallic resin different
A standard solid-colour epoxy is uniform. A metallic epoxy floor contains reflective pigments that the installer moves by hand while the resin is still wet. The result is swirls, veining and soft clouds of colour that look different as you walk across the room and as the light changes through the day.
No two metallic floors are identical. That matters in open-plan spaces, because a large uniform floor can look flat, while a metallic finish gives a big area texture and depth without adding patterns, rugs or borders.
Choosing a design that works across every zone
The best open-plan floors are designed for the whole space, not just the kitchen. Look through our resin flooring designs and flooring gallery with these points in mind.
Pick a base colour that bridges kitchen and lounge
Your kitchen cabinets, sofa and walls all sit on the same floor. Neutral bases such as greys, warm stones, off-whites and charcoals work with most schemes. Greys in the RAL 7015 to 7035 range stay popular because they suit both modern kitchens and warmer living areas.
Control the amount of movement
Metallic effects range from a subtle pearlescent sheen to dramatic marble-style veining. In a large open-plan room, a calmer pattern usually looks more luxurious, because heavy movement across 60m² or more can become busy. A good installer will show you samples at different intensities.
Choose gloss or matt deliberately
A high-gloss topcoat brings out the depth of the metallic effect and reflects the most light. A satin or matt topcoat looks softer, hides fine scratches and dust better, and feels more like natural stone. Many homeowners choose satin as a middle ground for busy family spaces.
Think about direction and light
Installers can work the metallic flow in a particular direction, for example along the length of the room towards the garden doors. This draws the eye outward and makes the space feel longer.
Practical planning for an open-plan resin floor
Underfloor heating
Many open-plan extensions have underfloor heating, and resin works well with it because it is thin and conducts heat efficiently. Read our guide on epoxy flooring with underfloor heating for the details on screed curing and heating schedules.
Subfloor preparation
A seamless floor shows everything underneath it, so preparation decides the quality of the finish. The subfloor needs to be sound, level, dry and properly prepared, which usually means grinding, filling cracks and testing moisture levels in the screed.
Expansion joints
Large new-build slabs and extensions sometimes have structural movement joints. These must be respected in the resin, but an experienced installer can align them with natural breaks, such as a kitchen island line, so they barely show.
Kitchen units and timing
Resin can go down before or after the kitchen is fitted. Pouring first gives a continuous floor under the units and makes future kitchen changes easier. Fitting the kitchen first saves material but leaves a cut line along the plinths. Discuss the order with your kitchen fitter early.
See it in a real home
Our metallic epoxy flooring project in Manchester and our Stockport kitchen and hallway installation show how one continuous floor ties several rooms together.
Frequently asked questions
Can a metallic resin floor run through the whole ground floor?
Yes. As long as the subfloor is suitable, resin can be poured continuously through the kitchen, dining room, lounge and hallway. Doorways and level changes are planned before the pour.
Is metallic epoxy slippery?
A high-gloss finish can feel slippery when wet. Adding a fine anti-slip aggregate to the topcoat improves grip without noticeably changing the look, and is worth considering in kitchens.
Will the pattern look the same as the samples?
It will look similar in colour and intensity, but every metallic floor is hand-worked and unique. Samples show the character of the finish rather than an exact copy.
How long does installation take?
Most domestic open-plan floors take a few days, including preparation, primer, the metallic layer and the topcoat. Light foot traffic is usually possible after about 24 hours, with furniture going back after a few days. Your installer will confirm the exact curing times for the products used.
Does resin feel cold underfoot?
Resin feels warmer than tiles or stone, and with underfloor heating it heats up quickly.
Plan your open-plan resin floor
If you want one floor that flows through your home, Epoxy By Design installs bespoke metallic resin floors across Yorkshire, the North West and beyond. Contact us for a free consultation and quote, and we'll help you choose a colour, finish and design that suits every part of your space.
